
Manufacturing companies today face increasingly complex measurement challenges, from verifying precision components to inspecting large structures and capturing free-form surfaces. As production requirements become more demanding, selecting the right measurement equipment has become a key decision for quality control teams. Different CMM manufacturers provide various machine types designed for specific applications, including traditional coordinate measuring systems, portable solutions, scanning equipment, and supporting measurement technologies.
For businesses exploring measurement solutions, understanding the available machine categories helps connect equipment capabilities with actual production needs. PMT, a company specializing in industrial 3D measurement solutions, offers a range of systems covering coordinate measuring machines, portable measuring arms, handheld 3D scanners, software, and accessories to support different inspection scenarios.
Traditional Coordinate Measuring Machine for High-Precision Inspection
A coordinate measuring machine is one of the most recognized solutions in industrial metrology. It uses a probe system to collect coordinate data from a workpiece and compare measured results against design requirements. These systems are commonly used in industries such as automotive, aerospace, mold manufacturing, and precision machining, where dimensional accuracy is critical.
Among the products offered by coordinate measuring machine manufacturers, bridge-type CMMs remain a popular choice for controlled measurement environments. Their rigid structures provide stability for high-accuracy inspection of complex components. PMT’s FUTURE Bridge CMM series, for example, is designed for high-precision metrology applications, supporting precision machining, assembly verification, and quality control processes.
Traditional CMM systems are particularly suitable when companies need repeatable measurement results for batches of manufactured parts. They are often installed in dedicated inspection rooms where temperature and environmental conditions can be controlled to maintain measurement reliability.
Portable Measuring Arm for Flexible On-Site Measurement
As manufacturers move toward faster production cycles, portable measurement equipment has become increasingly important. A portable measuring arm provides flexibility because operators can bring the measurement system directly to the workpiece instead of moving large components into a measurement laboratory.
Many CMM manufacturers now develop portable coordinate measurement solutions to support inspection on the shop floor. These systems use articulated joints and high-precision sensors to calculate the position of measurement points in three-dimensional space.
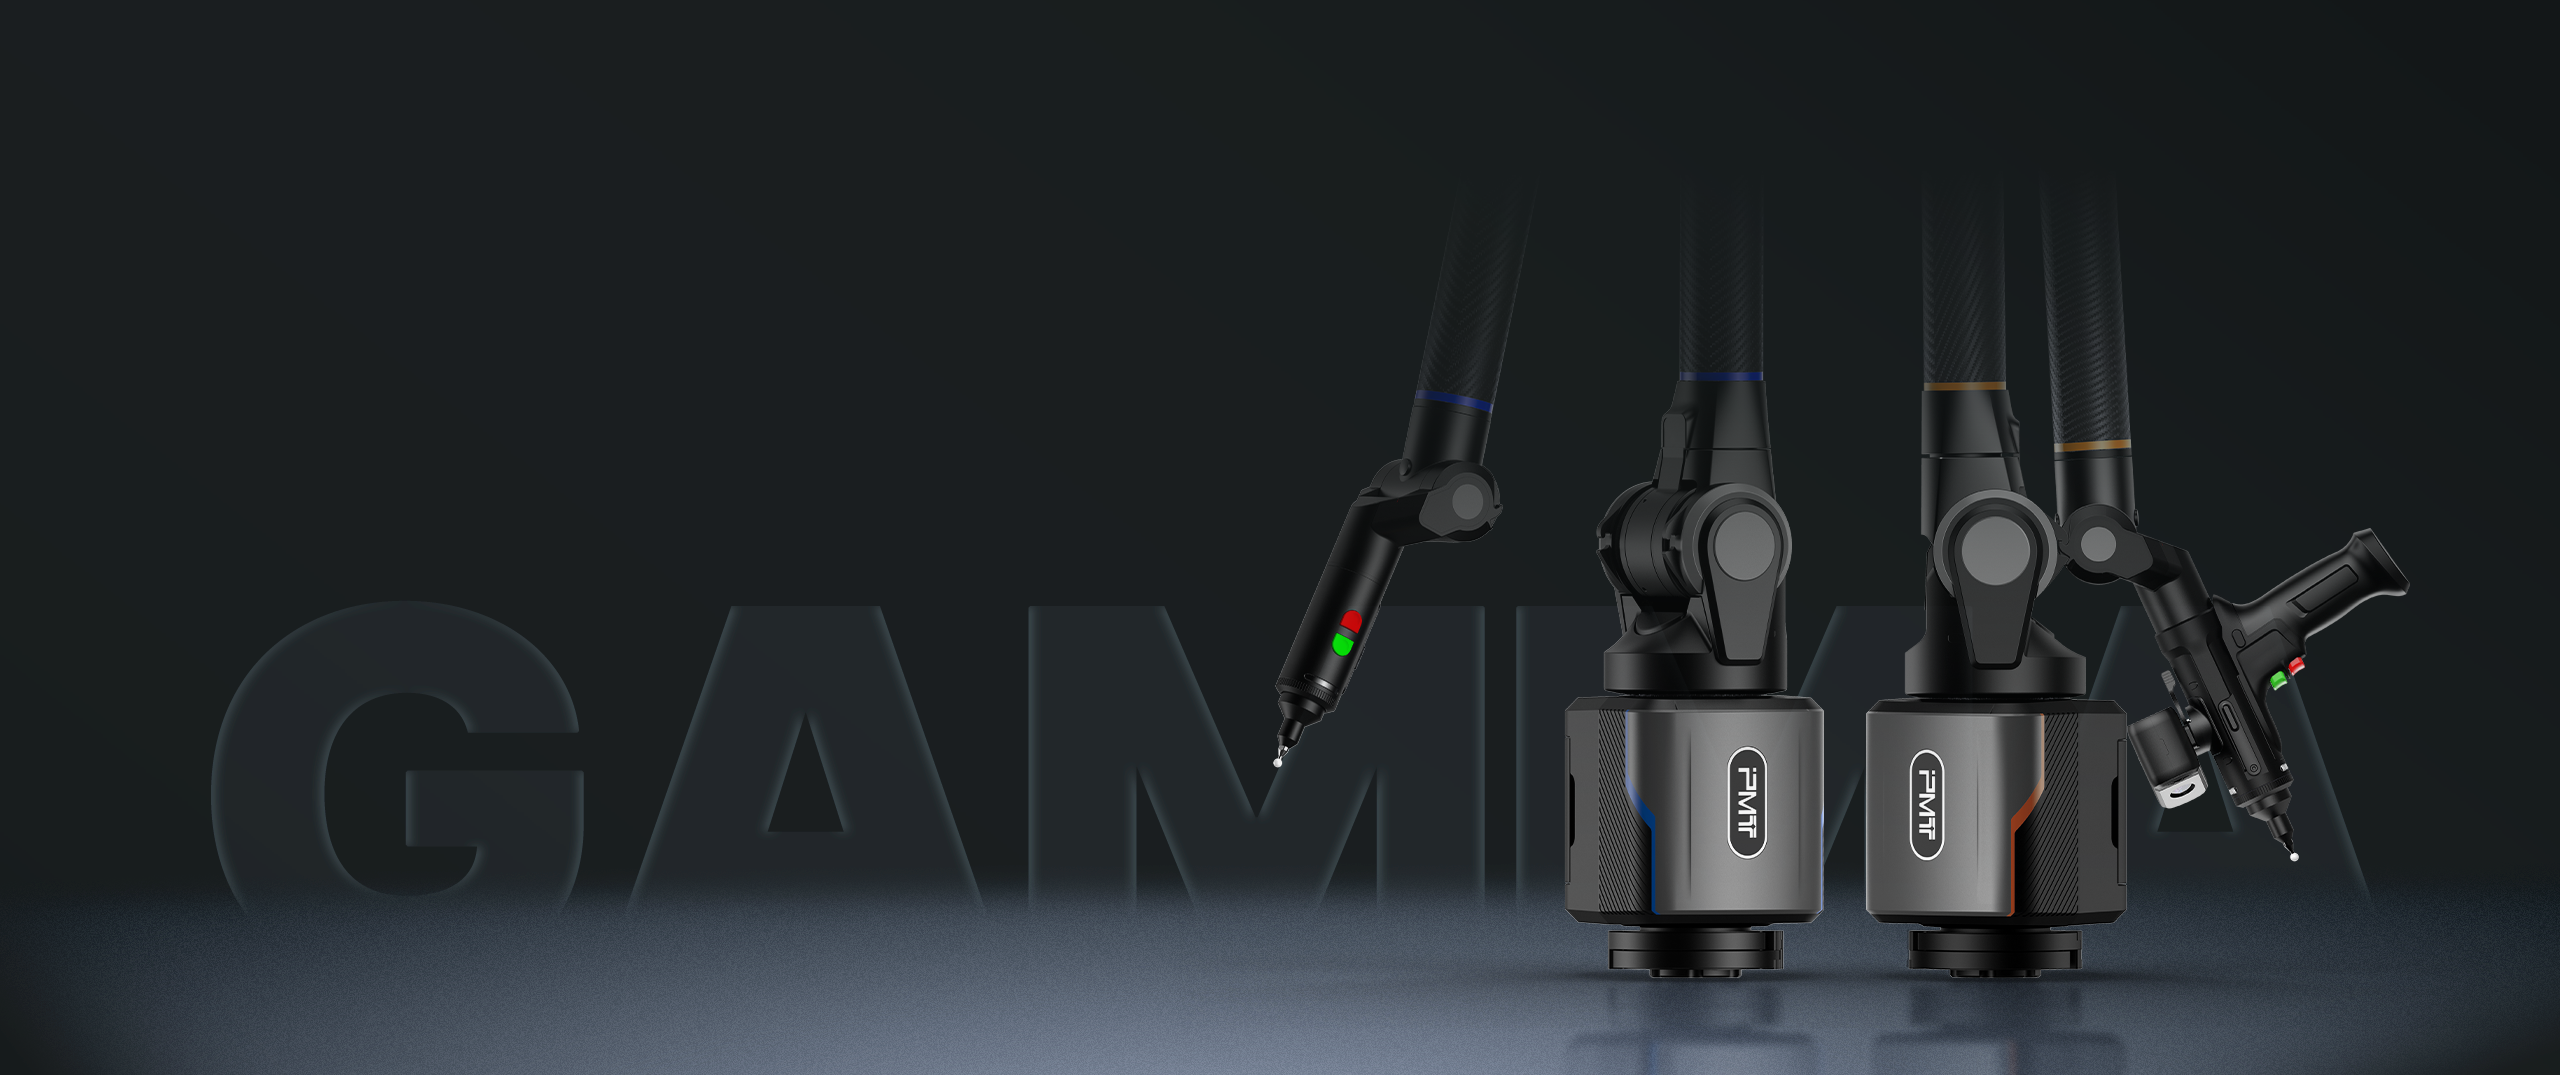
PMT’s portable measuring arm is designed for on-site inspection and combines portability with high measurement performance. The system uses high-accuracy encoder technology and aerospace-grade carbon fiber materials to improve stability and reliability. PMT’s GAMMA portable measuring arm, for example, provides accuracy options up to 0.012 mm and supports measurement ranges from 1.5 m to 4.5 m.
Portable solutions are commonly applied in automotive assembly inspection, aerospace component verification, tooling adjustment, and large-part measurement where traditional CMM installation is less practical.
Handheld 3D Scanner for Complex Surface Capture
Beyond contact measurement, optical scanning technology has expanded the capabilities of modern inspection workflows. A handheld 3D scanner captures dense surface data without requiring direct contact with the component, making it suitable for complex shapes, free-form surfaces, and reverse engineering applications.
For companies comparing CMM manufacturers, scanning capability is becoming an important factor because many industries require both dimensional measurement and complete surface visualization. Handheld scanners can quickly collect millions of data points, allowing engineers to create digital models and identify deviations from original designs.
PMT provides handheld 3D scanner solutions as part of its industrial measurement portfolio. These systems are designed to support applications including product development, data capture, and 3D modeling. When combined with a portable measuring arm, scanning technology can provide a flexible approach for inspecting parts with both geometric features and complex surfaces.
Measuring Software and Accessories Complete the Measurement System
The machine itself is only one part of a complete measurement solution. Modern coordinate measuring workflows depend heavily on software for data processing, inspection planning, reporting, and analysis.
Professional measuring software allows engineers to evaluate dimensional deviations, analyze GD&T requirements, process point clouds, and generate inspection reports. Many coordinate measuring machine manufacturers provide software compatibility to ensure equipment can integrate with existing quality management systems.
PMT develops industrial 3D measurement software and supports compatibility with widely used measurement platforms. Its portable CMM solutions can work with mainstream measurement software, allowing users to select workflows that fit their production requirements.
Measurement accessories also influence system performance. Probes, rotary tables, scanning heads, fixtures, and other accessories allow companies to adapt equipment for different component sizes and inspection tasks. Choosing suitable accessories can improve efficiency without requiring a completely new measurement platform.
High–Accuracy Encoder Technology Supports Reliable Results
Accuracy is one of the most important factors when selecting measurement equipment. Behind many advanced systems is high-accuracy encoder technology, which helps detect precise angular movement and maintain measurement consistency.
For portable measurement systems, encoder performance directly influences the final accuracy of collected data. High-quality encoders allow measuring arms to calculate spatial positions more precisely, supporting applications that require reliable dimensional verification.
PMT integrates self-developed high-accuracy encoder technology into its portable measurement solutions. This approach supports stable performance for industrial applications where measurement reliability affects production quality and decision-making.
Selecting the Right Machine Based on Application Needs
The equipment offered by coordinate measuring machine manufacturers varies because industrial measurement requirements are rarely identical. A precision machining company may prioritize a bridge CMM for controlled high-accuracy inspection, while an automotive supplier may require a portable measuring arm for flexible production-line measurement.
Companies should evaluate several factors before selecting equipment, including workpiece size, required accuracy, inspection speed, surface complexity, and production environment. A handheld 3D scanner may be ideal for capturing complex shapes, while a contact-based coordinate measuring machine may better suit strict dimensional verification.
By understanding the differences between each machine category, manufacturers can invest in measurement solutions that improve efficiency while maintaining quality standards.
Building a Complete Industrial Measurement Strategy
The market shows that modern CMM manufacturers are no longer limited to one type of machine. Today’s measurement solutions combine coordinate measuring machines, portable systems, scanning technologies, software, and accessories to address a wider range of industrial challenges.
PMT provides a complete measurement ecosystem that includes portable measuring arms, coordinate measuring machines, handheld 3D scanners, measuring software, and related technologies. For manufacturers seeking reliable inspection solutions, selecting equipment based on application requirements rather than a single specification can create greater long-term value.
